Operating nation-wide across Australia
Custom Mezzanine Solutions.
Our custom mezzanine create additional storage, office or production space — Fully designed, engineered and installed by our specialists.
✔ Family-owned and operated
✔ Australian Standards compliant
✔ End-to-end service
Get a free quote today.
Custom Mezzanine Solutions for Every Application
Warehouse Mezzanine Floors
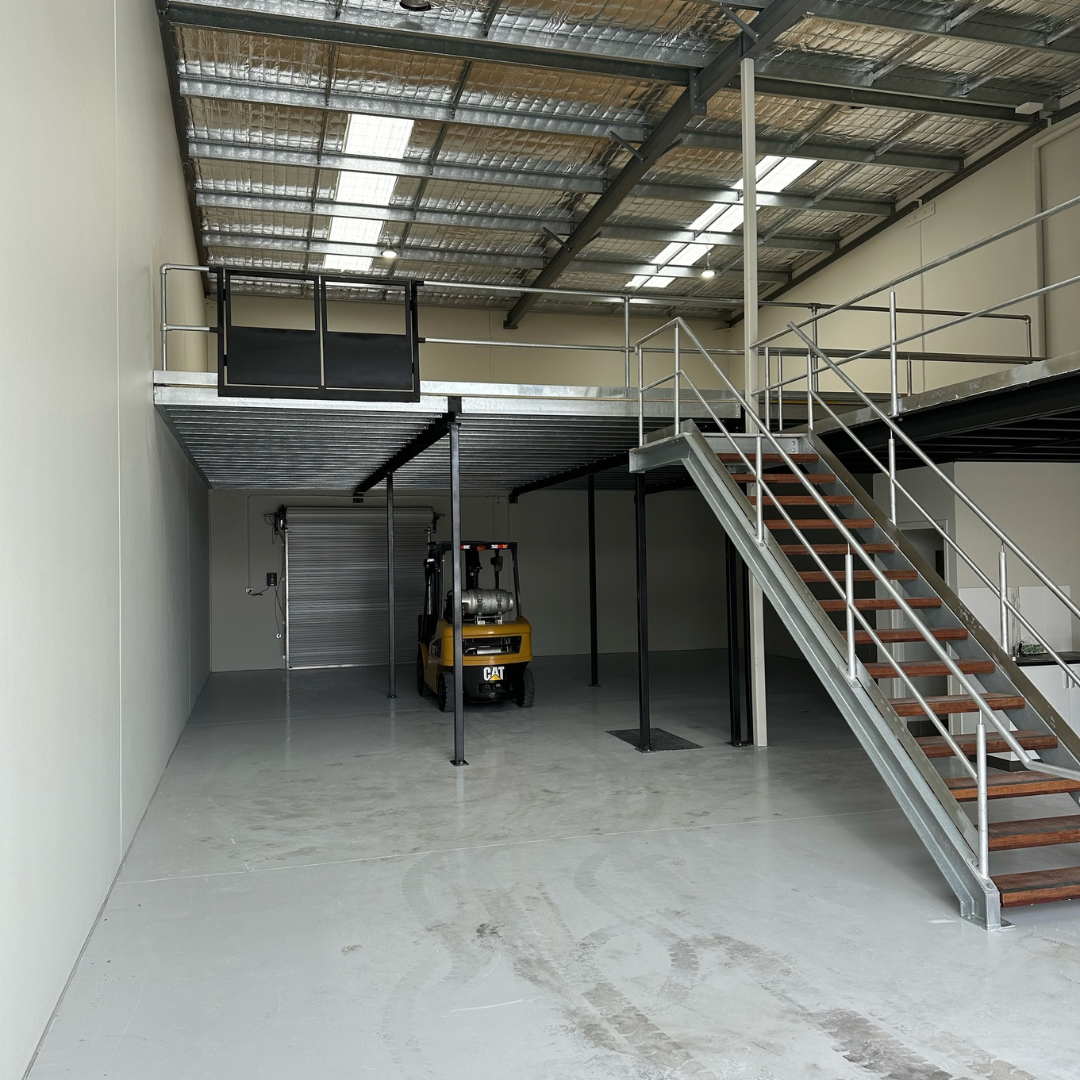
Double your usable floor space without relocating. Our engineered warehouse mezzanines are designed around your specific racking layouts, forklift clearances, and load requirements — installed with zero disruption to your day-to-day operations.
Industrial Storage Platforms
Heavy-duty raised storage platforms for factories, workshops, and distribution centres. Designed for high-load applications. Engineered & rated to meet your specific load requirements
Stairs, Handrails & Safety Gates
Every mezzanine we install includes compliant access solutions. Stairs, handrails, and safety gates are design and installed to AS 1657 standards. No need to source these separately or manage a second.
Our End-to-End Process — From Concept to Compliance
We handle every step in-house — design, engineering, fabrication, and installation. One team. One point of contact. Accountable from the first call to the final sign-off.
Site Visit & Measure
We come to you. Our team visits your site to assess available height, floor area, load requirements, forklift clearances, and access needs before a single drawing is produced.
No guesswork. No assumptions.
Engineering & Design
Every project is custom-designed in-house and structurally certified by a qualified engineer.
You receive engineered drawings and full detailed quote documentation before installation begins – so you know exactly what you are getting.
Fabrication & Installation
Most installation are completed within 2 to 5 days depending on the scale of the project.
Our crew manages delivery, installation, and site cleanup from start to finish. Your business keeps running throughout.
Compliance Sign-Off
On completion, you will receive full engineering documentation and compliance certification if required– accepted by insurers and local councils across Australia.
Every project includes AS 1657 compliance as standard.
Mezzanine Floors Across Queensland & Northern NSW
We design and install custom mezzanine floors across South East Queensland, Northern New South Wales, and nationally across all Australian states. One company, one crew, wherever your business is located.
Mezzanine Floors Gold Coast
We service the entire Gold Coast corridor — from Yatala and Ormeau in the north through to Robina, Burleigh, and Tweed Heads in the south. Local site visits, fast turnaround, and full compliance documentation included on every Gold Coast project.
Mezzanine Floors Chinderah & Northern Rivers NSW
Our team regularly services Chinderah, Tweed Heads, Murwillumbah, Kingscliff, Byron Bay, and surrounding Northern Rivers areas. We handle cross-border engineering compliance between Queensland and New South Wales in full — no extra steps for you.
Mezzanine Floors Brisbane
Serving businesses across Greater Brisbane — including Rocklea, Acacia Ridge, Sumner Park, Brendale, Wacol, and Eagle Farm. Whether you operate a warehouse, factory, or trade workshop, we build it right the first time.
What Affects the Price of a Mezzanine?
The main variables we price into every quote are:
floor area (m2),
structural load rating (3kPa, 5kPa or 7.5kPa),
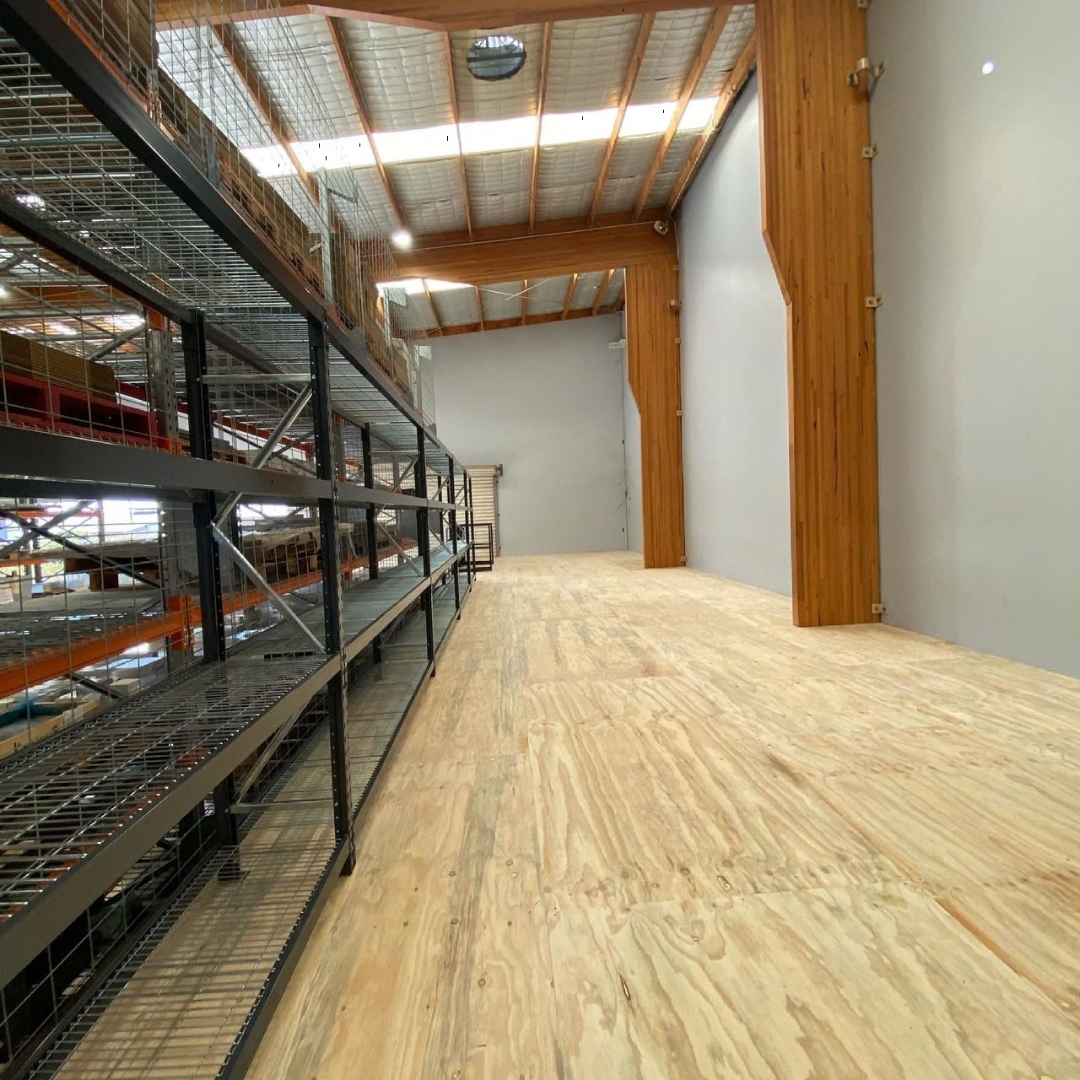
flooring material (particleboard or structural plywood),
stair configuration and handrail style,
and any site-specific access or council approval requirements.
We walk you through every line item before you commit.
Industries We Serve
Warehousing & Logistics
Maximise your pick-and-pack efficiency with a second storey built around your racking system. We design around your existing layout — accounting for forklift clearances, load zones, and emergency egress — so the mezzanine works for your operation, not against it.
Manufacturing & Industrial
Heavy-duty storage platforms and equipment mezzanines rated to 5kPa and above for factory floors, production lines, and plant rooms. Full engineering certification and compliance documentation included on all industrial projects if required.
Retail & Trade Showrooms
Showroom showroom platforms, stockroom platforms, and customer-facing mezzanines that perform structurally and look the part. We tailor finishes, balustrade styles, and stair configurations to suit your brand environment.
Automotive & Mechanical Workshops
Parts storage lofts, tyre storage platforms, and workshop mezzanines designed for the specific load capacities and access requirements of automotive businesses. Rated for real workshop use.
Agriculture & Rural Sheds
Large-span loft storage and equipment platforms engineered for rural sheds across Queensland and regional Australia. Built to handle the structural demands and environmental conditions of agricultural use.

Built Across Australia
Everything You Need to Know
-
Pricing depends on the size, load requirements, configuration, and finishes of your project. We provide fixed-price quotes with no hidden costs — contact us and we'll calculate the cost per square metre based on your specific requirements.
-
Most installations are completed within 2–5 days depending on size and complexity. The full process from enquiry to sign-off typically takes 4–8 weeks, including design, engineering, and any required approvals.
-
This varies by state and local council. In most cases it isn't required, but some locations and applications do need it. We handle all compliance and documentation requirements as part of our service — wherever you're located in Australia.
-
As a general guide, a minimum of 4.5–5 metres of clear height is needed to comfortably accommodate a mezzanine with usable space both above and below. We assess this during our site visit and advise accordingly.
-
We operate nation-wide across Australia including Queensland, New South Wales, Victoria, Western Australia, and South Australia. Contact us to discuss your location and we'll confirm availability.
-
Every project we deliver is designed and certified to Australian Standards including AS 1657 and relevant structural codes. You receive full engineering documentation and compliance sign-off on completion — accepted by insurers and local councils nationwide.